
location
China
Living Steel
150 apartments, multi storied green house, tenants club & kindergarten
10,000 sqm
completion 2015
Agro-Housing
Conceptual Approach
According to a UN report, by the year 2010 about 50% of the Chinese population will reside in cities. This huge migration from rural regions to new urban megalopolises will create a dramatic cultural and social crisis, a loss of existing traditions and considerable unemployment. Massive urbanization will form random communities, severely deplete natural resources, exhaust urban infrastructures and transportation systems and will increase air and soil pollution.
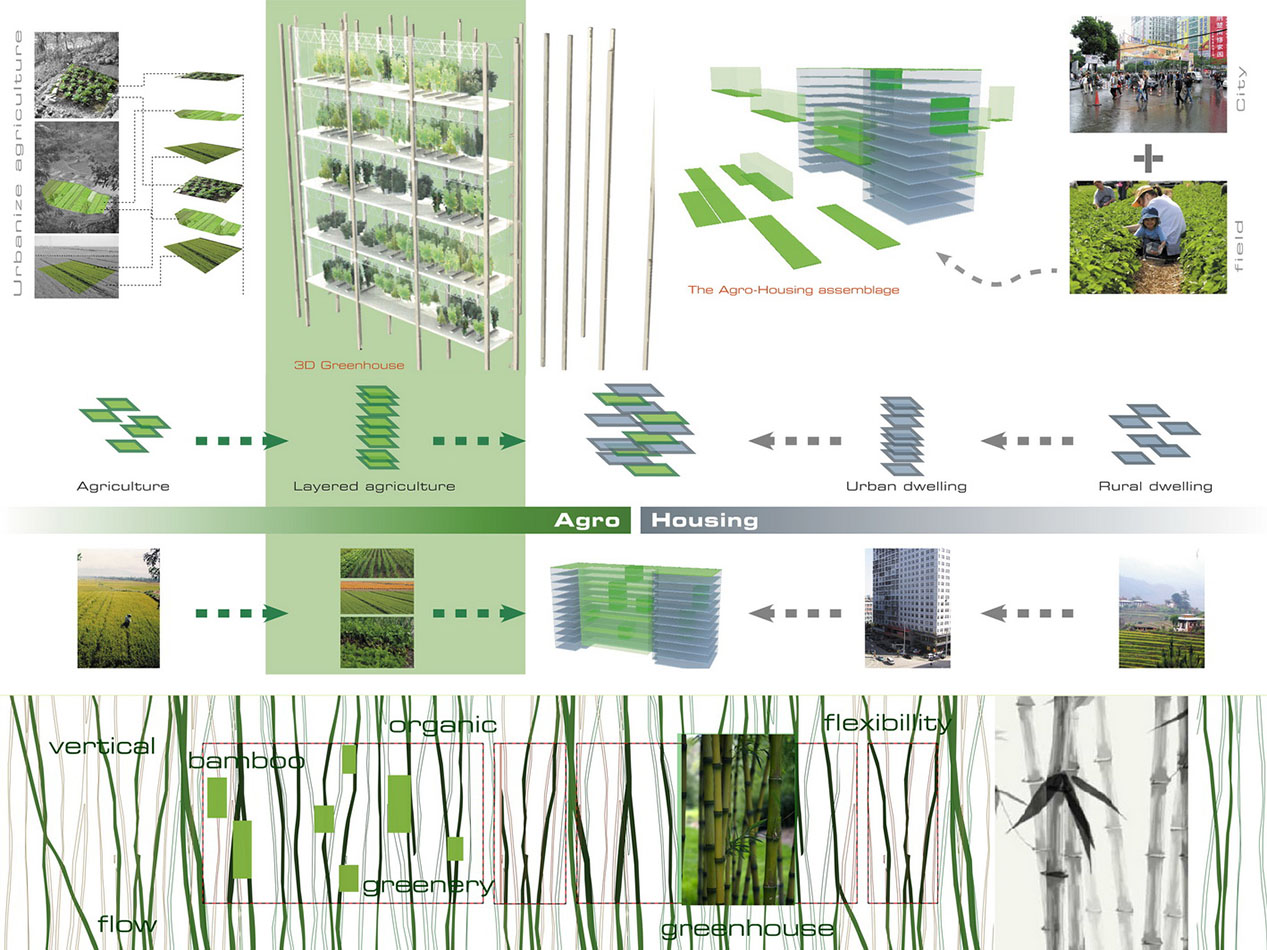
The concept of Argo Housing is a new urban and social version that will address problems of chaotic urbanization by creating a new order in the city and more specifically, in the housing environment. Argo-Housing is a program that combines within the same building, a high-rise apartment complex with a vertical greenhouse.
The idea behind Argo-Housing is to create a space close to home where families can produce their own food supply according to their abilities and choices. This will allow the citizens more independence, freedom and additional income.
Advantages of this innovative building typology
Produces food for tenants and the surrounding community.
Produces organic and healthy food that is disease and fertilizer free.
Creates an abundance of crops for self-consumption and sale for the neighbors.
Requires no special skill set for the greenhouse operation.
Allows for flexibility and independence regarding the working hours of the greenhouse.
Creates extra income and new jobs for the inhabitants residing in the building.
Creates a sense of community and softens the migration crisis of migration that is according in cities today.
Preserves rural traditions and social order.
Creates sustainable housing conditions and reduces air and soil pollution.
Improves the building’s microclimate and reduction of its energy usage (cooling and heating).
Uses water from the existing high water table and recycles grey water for the gardening.
The concept of Agro-Housing is to have housing programs that will allow the formation of a new social and urban order that can be replicated as it represents basic human values lost in the process of modernization and progress. Additional expected benefits from Agro-Housing include the decline in commuting, the decline in further transportation system development and the replacement of the zoning strategy by more sustainable urban conception.
Advantages for cities that adopt Agro-Housing
Allows urban growth with fewer investments in infrastructures and transportation systems.
Creates new jobs within neighborhoods and the independence of citizens.
Forms public awareness regarding sustainable concepts and benefits.
Contributes to environment preservation.
Reduces water and energy consumption.
Improves the quality of urban life and economic independence for cities.
Lessens traffic and commercial spaces caused by the moving of and the selling of agriculture.
Agro-Housing is a place for living that will create a new urbanity, contributing to the preservation of traditional and communal values.
Argo-Housing will promote the idea of sustainability and will dramatically reduce environmental problems in an era of globalization and urban migration.
Agro-Housing and Sustainability
The Argo-Housing is a combination of housing and urban agriculture. The building is composed of two parts: First, the apartment tower and second the vertical greenhouse.
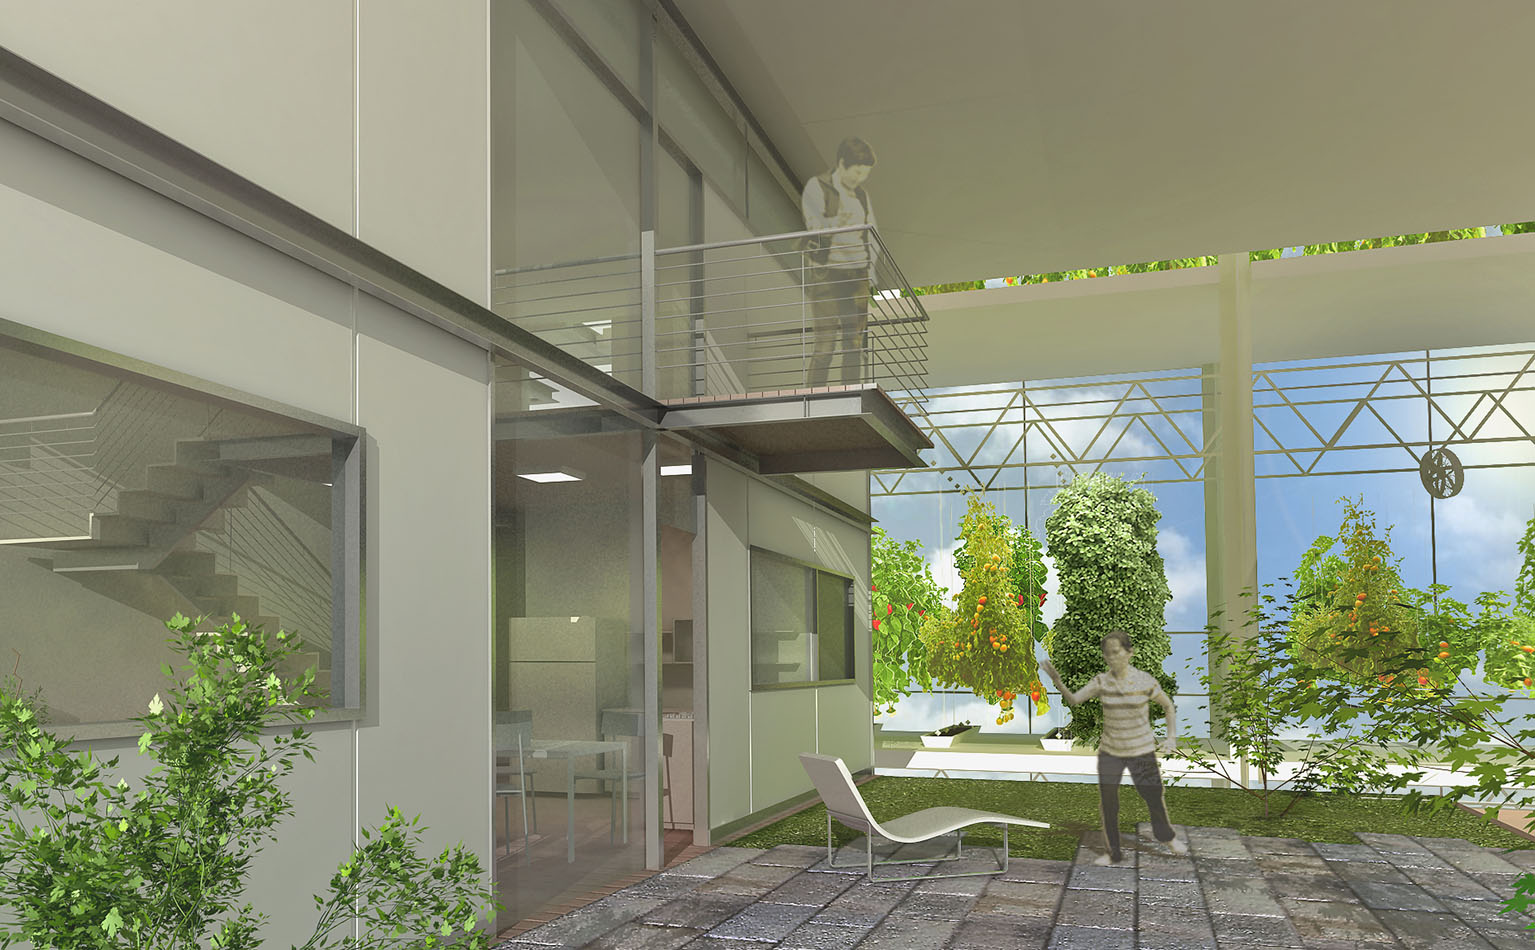
The greenhouse is a multi-level structure for cultivating crops such as vegetables, fruit, flowers, and spices. It is equipped with a drip-irrigation system, a heating system and natural ventilation.
The Argo-Housing project suggests spaces for community activities. The greenhouse may serve as a place for casual or professional meetings. The roof garden offers an open air green space for recreation and informal gatherings. The Sky Club on the roof is designed to host social gatherings and celebrations, while the ground floor includes a kindergarten thereby welcoming young children to stay close to home and their parents. The Argo-Housing project provides diverse spaces for the benefits of its inhabitants.
The Agro-Housing project has a minimal footprint in order to free maximum ground surface for gardening and rainwater harvesting. The materials used for the paving are recycled and cover limited surfaces. The parking area offers a large number of spaces for bicycles in the shade. The garden vegetation uses the natural cycles of the local environment to harmonize the landscape.
Sustainable Qualities of Agro-Housing:
Community & Quality of Life – Since sustainability is a holistic approach, our concern is to embrace social and economical conditions for the well-being of the inhabitants individually and as a community.
Communal Spaces – The Argo-Housing project provides a diversity of spaces for the benefit of its inhabitants such a kindergarten on the ground floor level and a sky club surrounded by a green roof on the top.
The Greenhouse – The vertical Argo-Space permits production of fresh food for families and for the community, thereby reducing commuting and creating a harmonic and holistic environment of sustainable life in an urban space.
Energy
Natural Ventilation – The inner vertical space of the building functions as a ventilation shaft for the apartments as well as for the greenhouse. The apartments benefit from cross natural ventilation while the balconies and shades reduce cooling loads. During the summer the opening of the top level of the atrium space will create a thermal chimney and enable air circulation pumping the hot air out and allowing fresh cold air to flow indoor.
Shading – In summer the greenhouse floors will serve as vertical screens and shades along with the greenery for cooling the inner part of the building. South facing apartments have shaded balcony blocking the summer sun.
Energy & Lighting – The natural Day lighting will minimize the building’s need of artificial lighting. Responsible use of lighting, occupancy sensors, timing devices as well as dimmer controls will be integrated in the building.
Passive Solar Energy – During the winter, the low angled winter sun will penetrate the building and heat the high mass elements which will absorb the energy during the day and emit it as night. The greenhouse’s glazed wall will trap hot air within the building. That hot air then subsequently continues to circulate the heat within the different sections of the building.
Active Solar Energy – A solar heating system delivers heat energy from the collectors on the roof to each apartment by a forced circulation system.
GSHP – Ground Source Heat Pump using high water table and the constant ground temperature all year round provides a heating and cooling system without the combustion of fuels, carbon monoxide or carbon dioxide.
Water Efficiency & Conservation
Gray-Water Irrigation – The gray water from the greenhouse and the bathrooms will be used for the gardening.
Grey-water Irrigation – The grey water from the greenhouse and the bathrooms will be used for gardening.
Drip Irrigation – Reducing water consumption by delivering irrigation directly to the plants and by collecting water that realized through evaporation. In addition, it will stop the leaching of nitrogen to the underground water table by using a smaller volume of water. This system offers the recycling of drainage water and reusing them for the production of crops by using advanced structures and soilless media containers.
Indoor Efficiency Water Use – Using high efficiency fixtures and dual water supply systems for potable water and reclaimed water.
Rainwater Harvesting – Capturing the rainwater from roofs and balconies for the use of irrigation of the greenhouse and garden water preservation. Planting drought tolerant plants in order to increase the efficiency and the conservation of water.
Production of the Environment
Waste Management – Reduction of waste generated by the tenants by providing an easy access and accessible storage for waste recycling.
Vegetation – The intensive use of vegetation mainly in the greenhouse and on the balconies will contribute significantly to the reduction of carbon dioxide and the creation of a cooling effect and shading in the building.
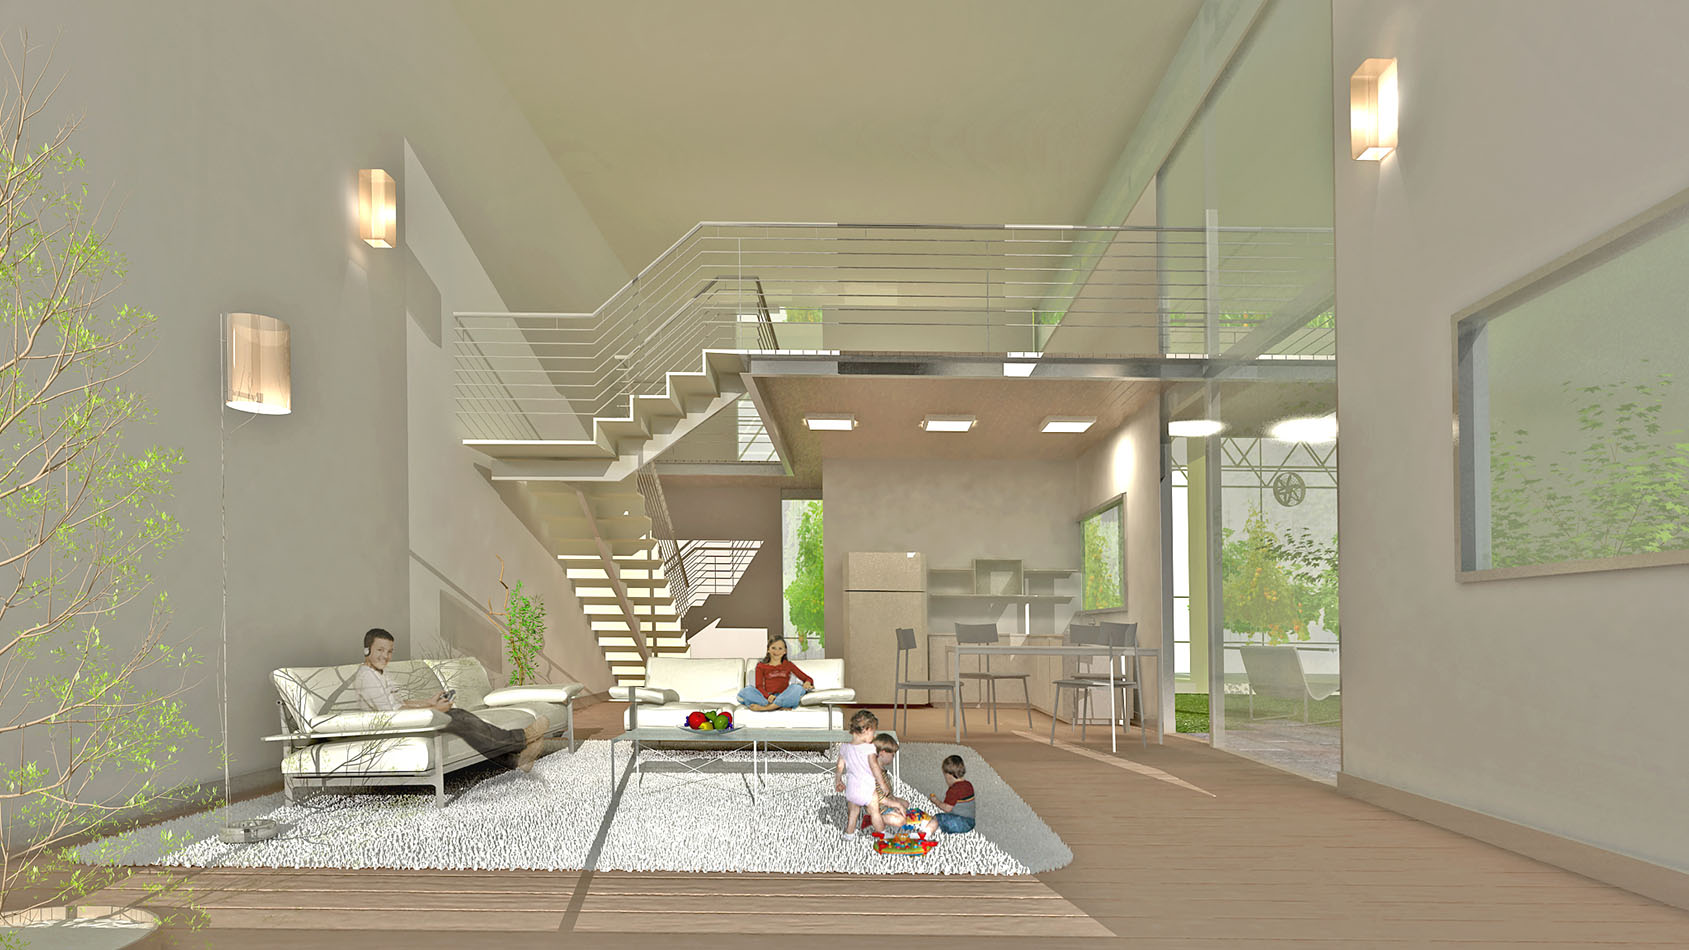
Flexibility & Adaptability – The design of the apartments allows maximum flexibility to arrange the interior spaces according to the requests of the future tenants. All the interior spaces, besides the position of the plumbing, can be divided easily with minimum energy by the request of the owners and their financial capacities. Furthermore, there is a possibility to integrate working spaces within the apartments if needed.
Argo-Housing Construction Information
Structure
The proposed structure of the building will be composed of metal columns and beams on a grid of 10×9. Above will be deck flex sheets with a concrete topping of five centimeters. This light steel structure will be prefabricated and installed on site. The concrete staircase will consolidate the building structure. This prefab steel system will create flexible spaces in the building and will contribute to the sustainability of the project. In addition, at the End-of-Life of the building the system will be easy to recycle.
Facades
The exterior panels will be prefabricated under a modular facade grid. The glazed panels will have sliding shading in the same dimension. The other panels on the façade will be covered with terracotta tiles.
Materiality
The choice of materials in the building will take under consideration their thermal qualities and abilities to be recycled at the End-of-Life of the building.
Insulation
Using structurally insulated panels to determine the energy efficiency of the building and reduce future expenses on energy loss.
Bathrooms
The bathroom units will be prefabricated including the duct work piping. These units will be installed in the apartment and will create the core unit in the apartment.
Flexibility
The partition of the interior space of the apartments will be subject to the individual’s choice. The design will allow the tenants to decide their preferred distribution of the spaces in their apartment in and thus creating their personal homes. All the partitions will be made of light plaster panels that can be moved and recycled very easily.
Construction Cost
The estimated cost of construction per square meter is about 200 euros,
Divided approximately as follow:
Structure and facades: 110 €/m²
Electricity, plumbing and air-condition: 45 €/m²
Bathrooms and kitchen: 30 €/m²
Interior partitions and finishes: 15 €/m²
Greenhouse: 30 €/m²
Argo-Housing Economic Assessment
The idea of Argo-Housing carries a great economic potential as it will reduce the intensive use of natural resources for food production and enable the residents to produce their own food and take responsibility for it. It will expose the young generation to the possibility of taking responsibility for their own health and well-being by growing their own food.
Argo-Housing will reduce the air and soil pollution by cutting the need for transportation and freeing a large quantity of agriculture fields for forestation.
Argo-Housing will create jobs within the neighborhood and will give the residents a chance to be independent.
Irrigation – The use of water for irrigation of the greenhouse and gardening will come from the existing high water table on the site, thus saving the water that would have been used from the city’s system.
Rainwater Harvesting – Rainwater will be collected from the roof and baloneys and used for the gardening, hereby saving potable water from the city’s system.
Recycling – The metal structure as well as materials such as aluminum and glass will be recycled and will reduce the cost of the End-of-Life of the building.
Flexibility – The planned flexibility of the interior spaces of the apartments creates the possibility of changing the position of the partitions and redesigning the apartments using minimal energy and costs.
Building Envelope – The simple rectangular box represents a building with an economic envelope that can achieve efficient energy saving factors and excellent thermal factors.
High-Rise Building – The gathering of four apartments around each core containing the staircase and elevator will free up space for rain harvesting and extra gardening and in retrospect will contribute to the sustainability of the building.
End-Of-Life – Most materials suggested for the construction of the building such as steel, aluminum, sglass and terracotta tiles will be moved from the site and recycled at a reasonable cost.
Local Resources – The local industry and expertise will be integrated in the detailed design of the building to maximize the identification of the people in the area with ideas of sustainability and preservation.
CREDITS
Design Architects:
Tagit Klimor, David Knafo
Project Architect:
Oded Kidron
Project team:
Uri Halel, Efrat Tennebaum , Arie Hayun,
Yossi Shitrit, Omer Goldstien, Matan Poran.
Green house & irrigation technology consultants:
Chief agronomist Asia & Pacific: Dubi Raz
China branch: Sagi Shlomi, director
PhD Tian Dunhua, Brain Li, China agronomist
Netafim Ltd.
Structural Engineers:
Eng. Itzhak Rokach
Rokach-Ashkenazi – Engineer, Consultant Ltd
Energy, ventilation & air conditioning:
Eng. Shafi Aharoni
You might also like