location
Israel
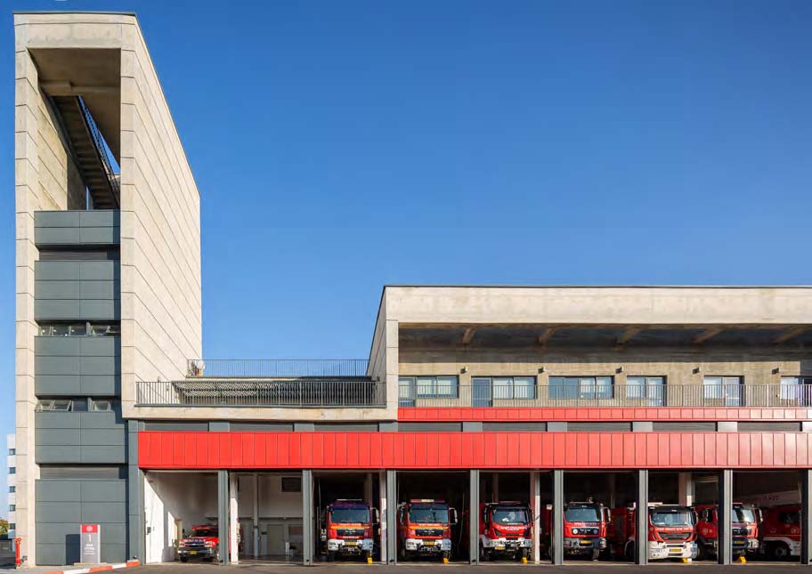
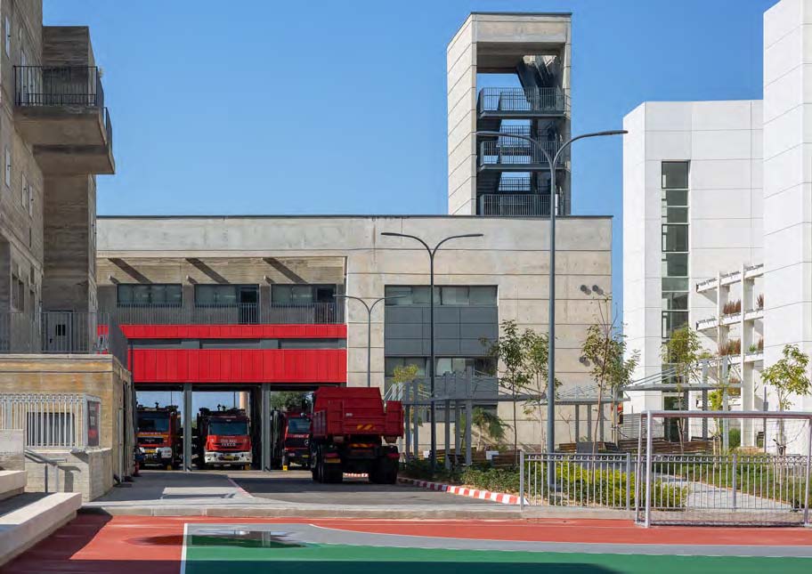
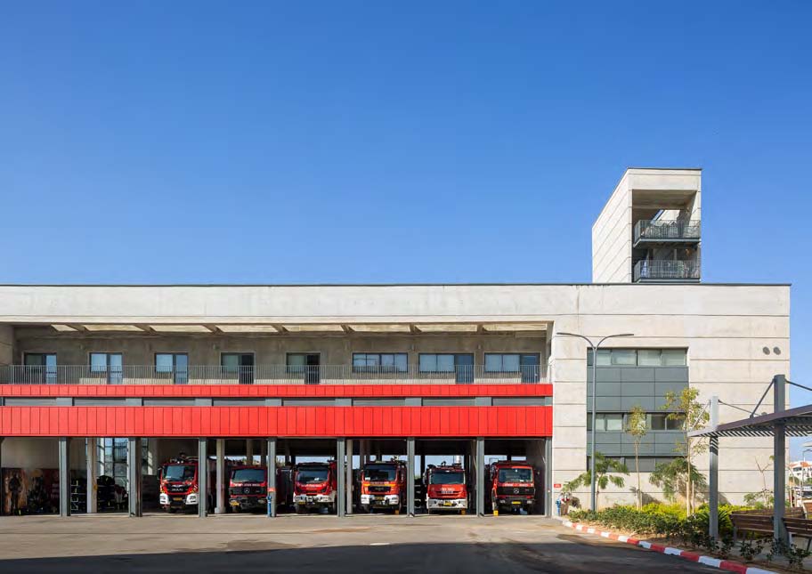
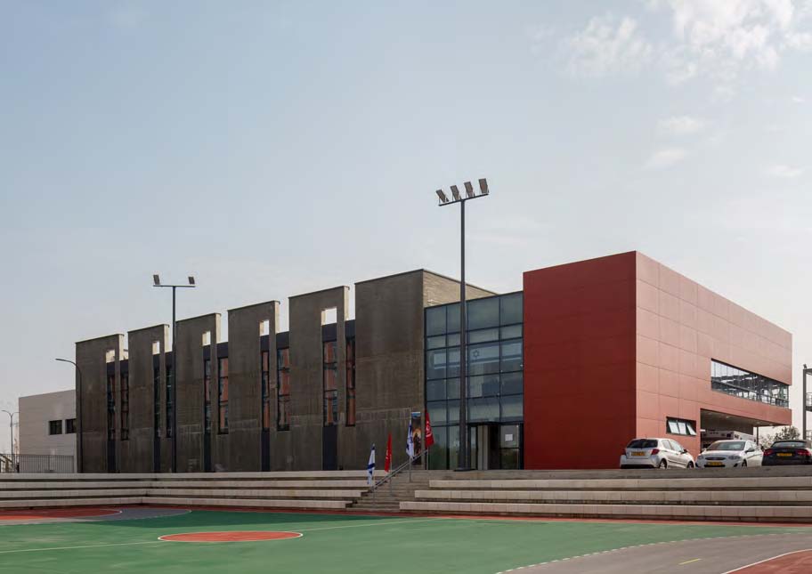
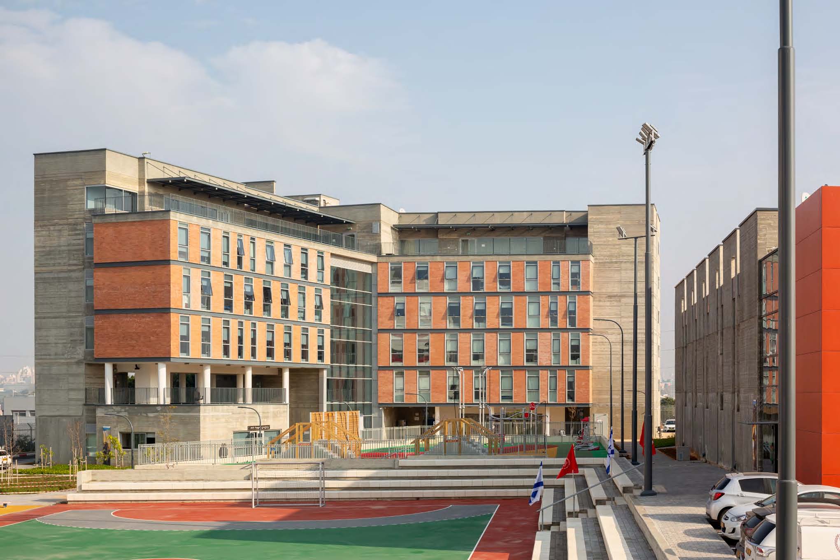
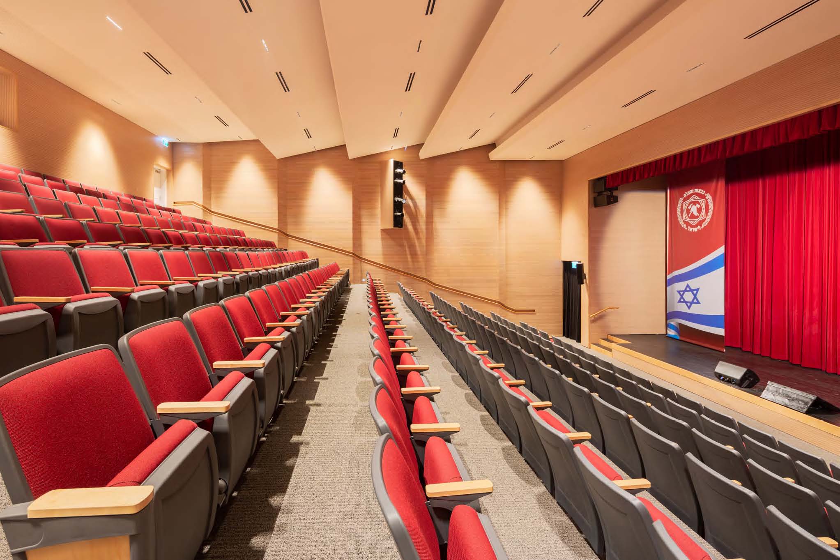
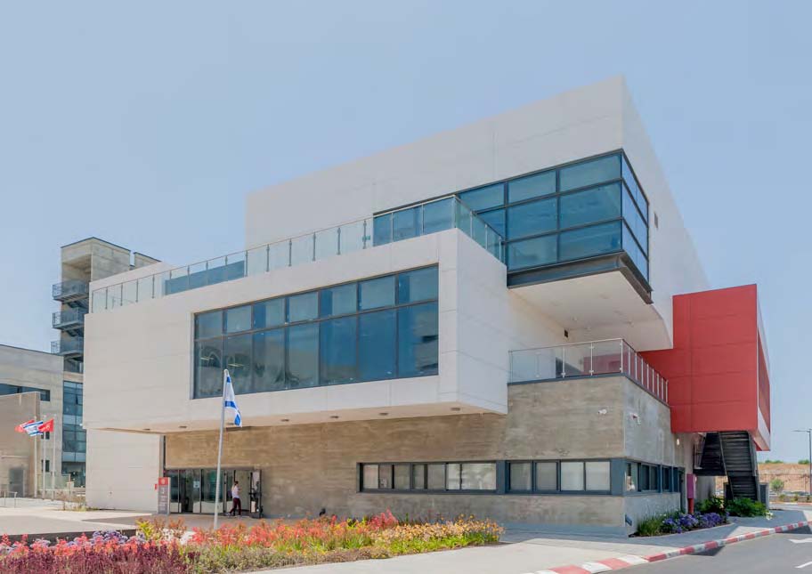
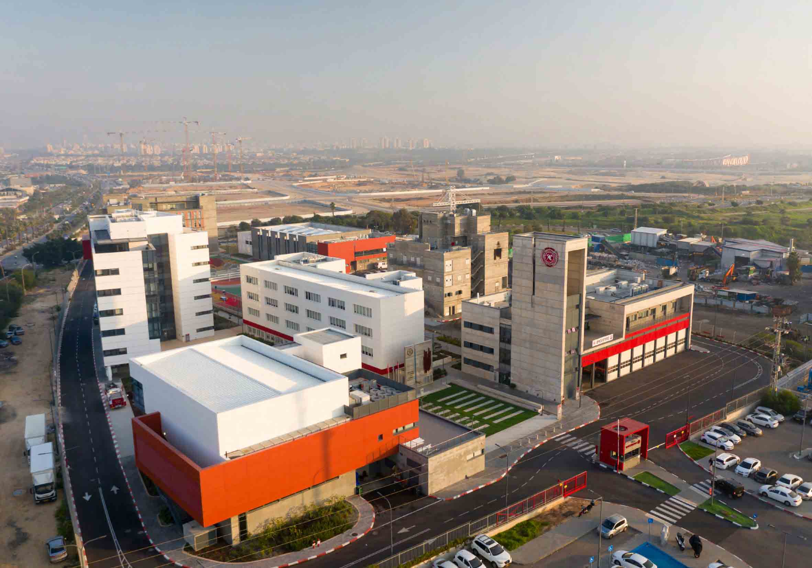
Fire station, office building, dormitories, sport hall, dining room, auditorium, visitors center, simulator center, school building, monument, energy center.
Client: Israeli fire and rescue services
25,000 sqm
Completed 2019
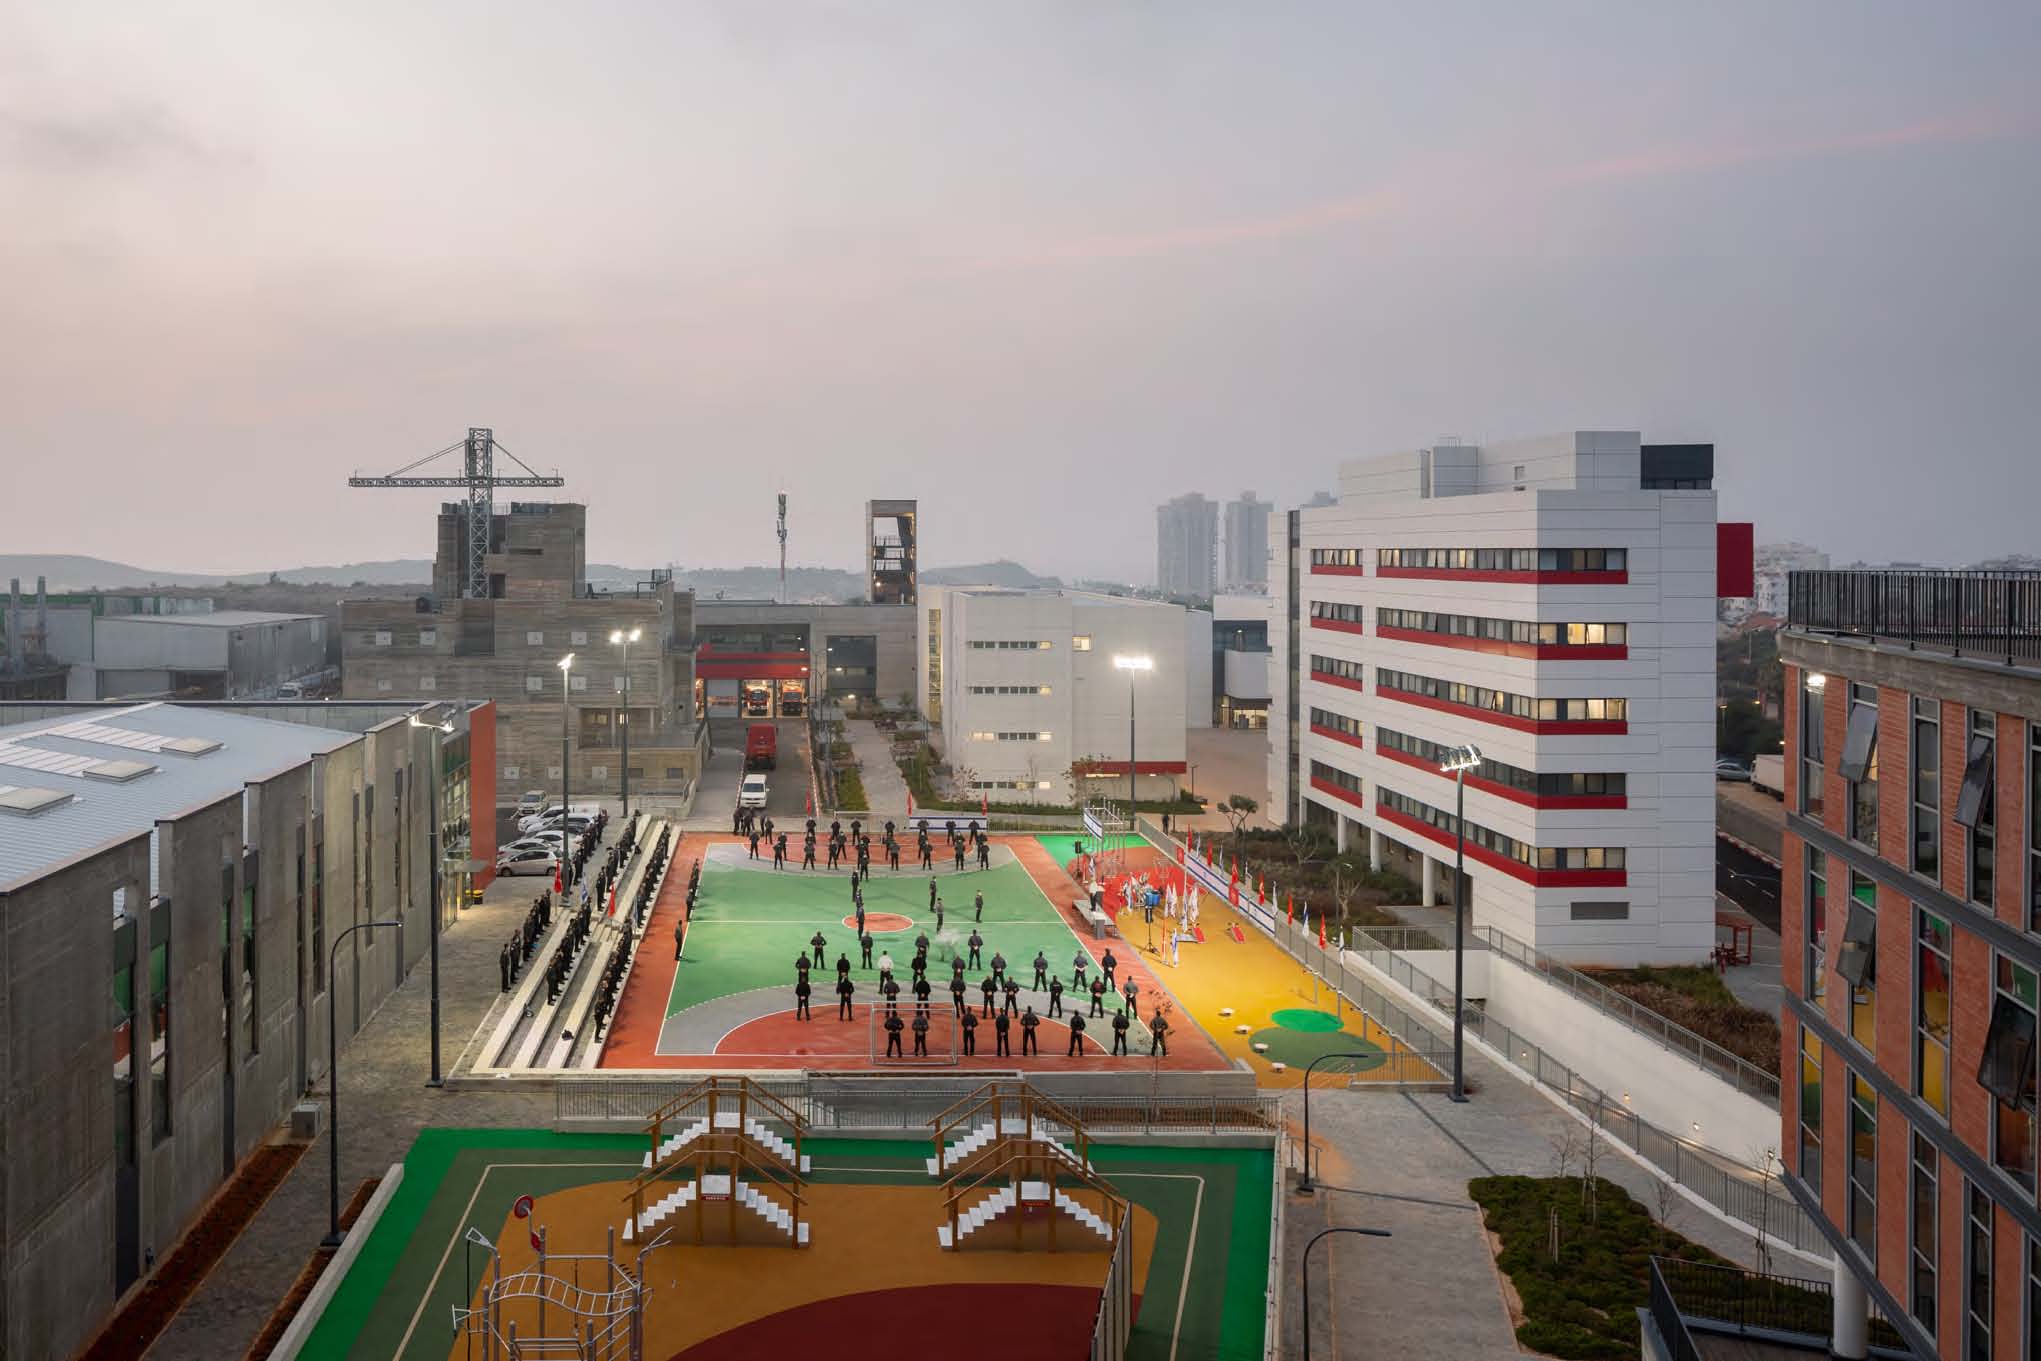
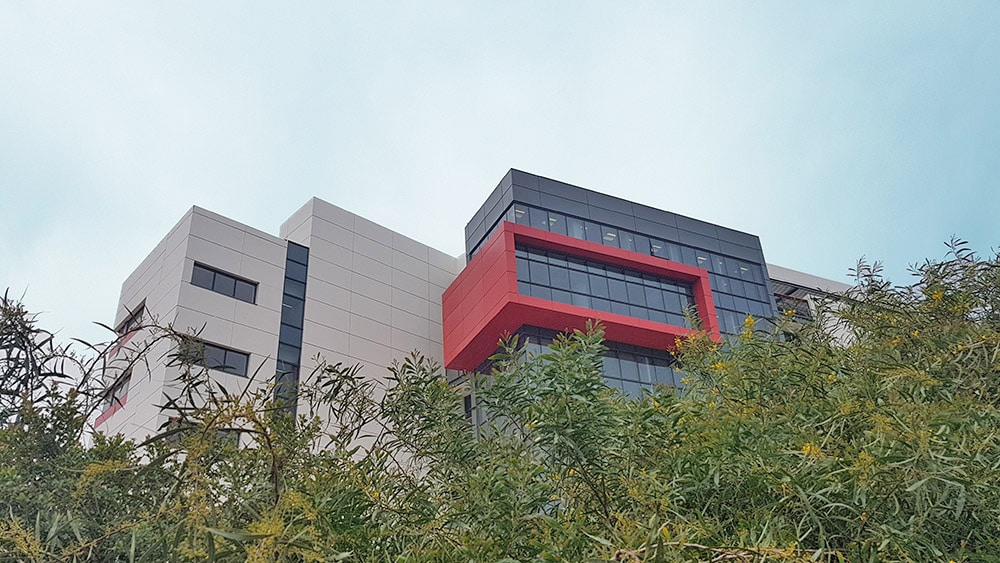
The Fire and Rescue City Campus was established after the Carmel Fire Disaster and is meant to show our significant reorganization of the Firefighting Commission. The campus is planned on a plot of 26 dunam and a built up area of about 25,000 square meters, and has joined the existing national security and rescue forces in Israel.
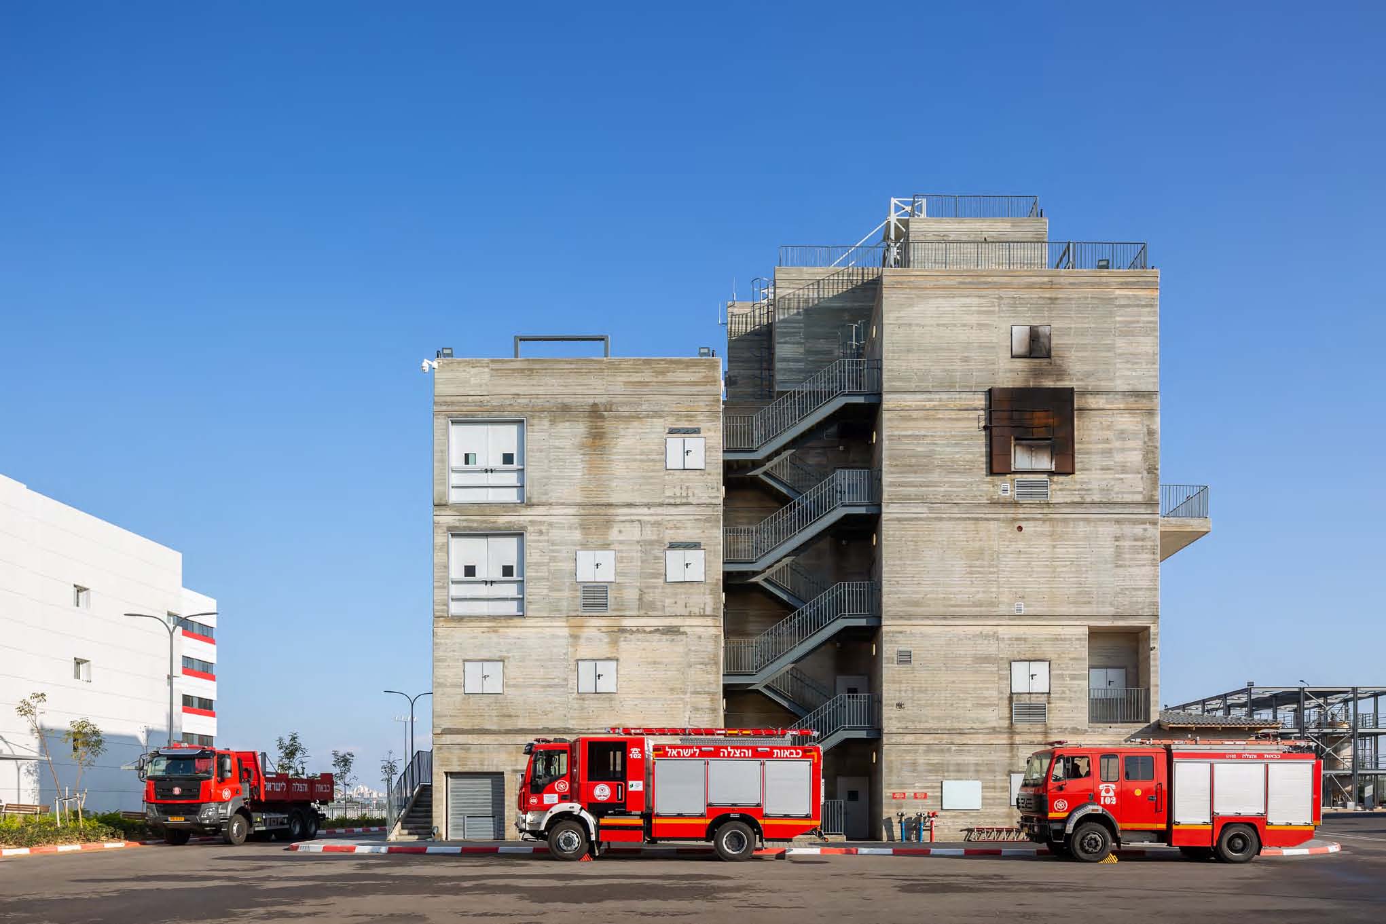
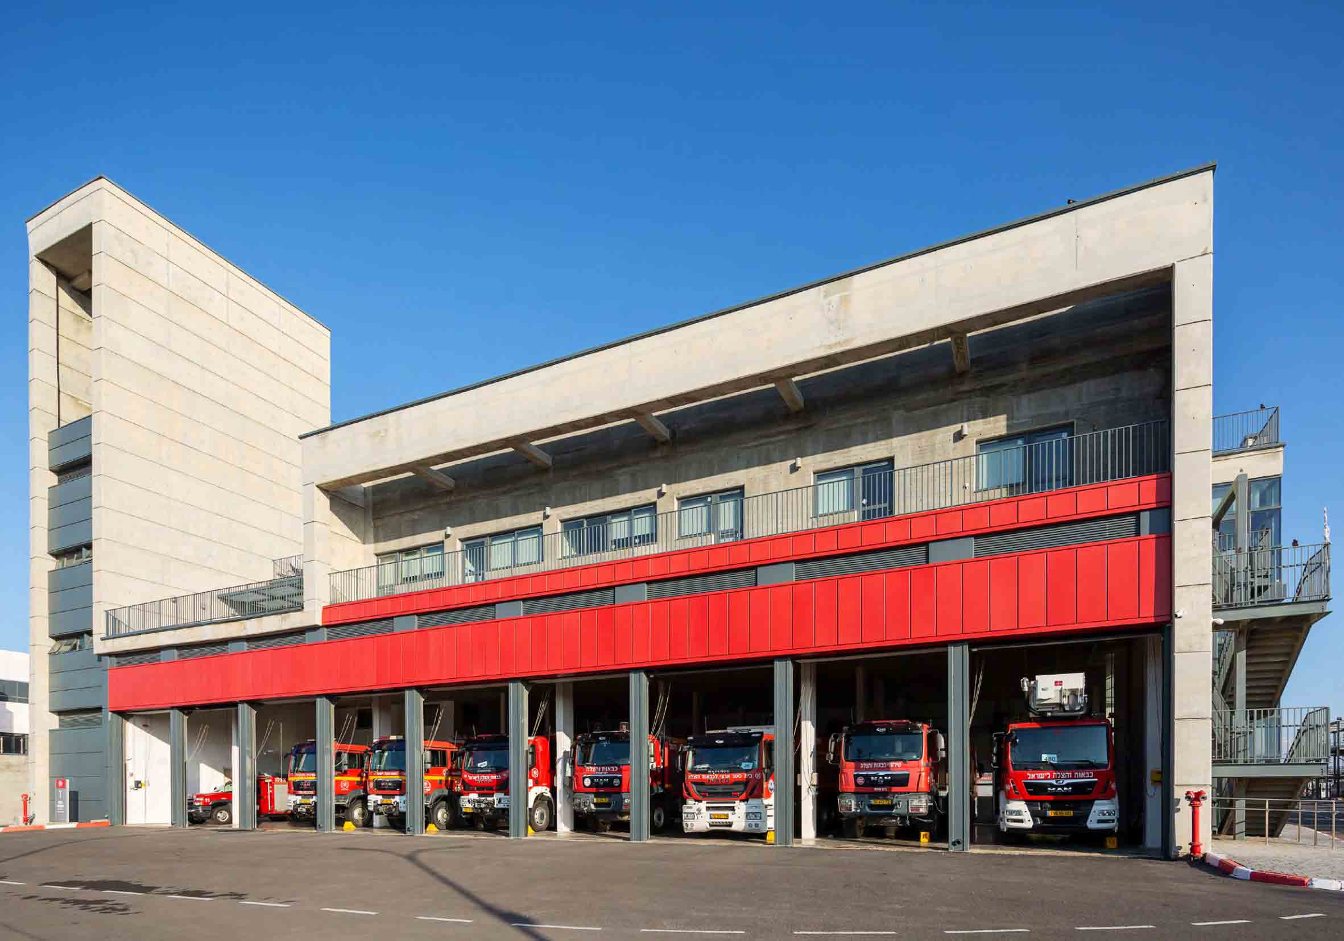
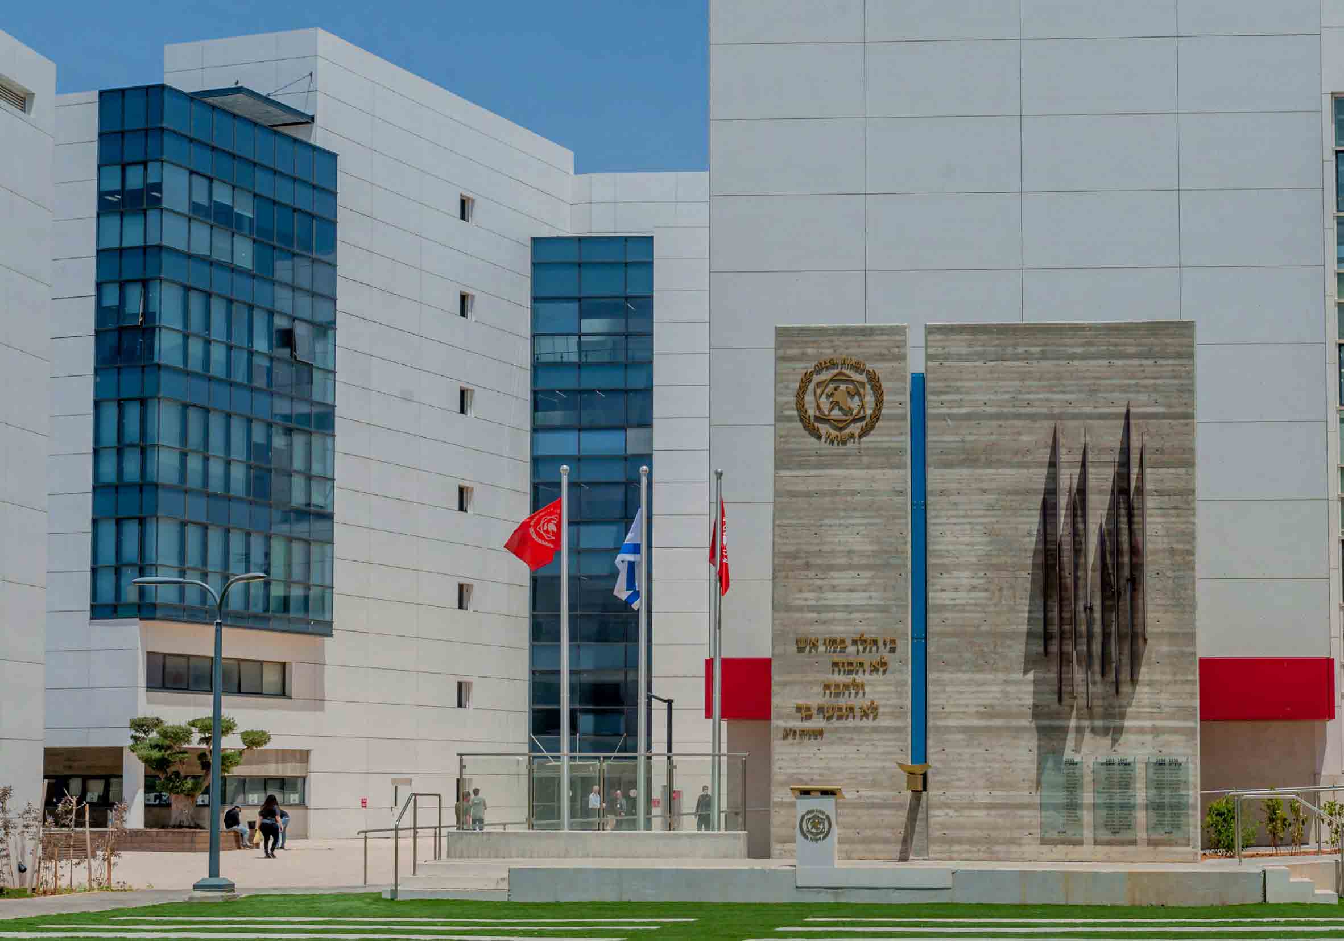
The campus, includes a national training center, a training facility of the most advanced in the world, simulating various fields of fire fighting, the offices of the Commission and the National Control Center, a regional fire station and a commemoration.
The facility will provide the fire fighters with advanced equipment and updated work methods and training facilities, which best simulate reality.
The Fire and Rescue City Campus creates a new branding for the organization and strengthens the sense of belonging of the fire fighters in the new era.
You might also like