
location
Israel
Ramat Hasharon Municipality
School with 24 Classrooms, Community Center and Sports Hall
8,500 sqm
Completed 2020
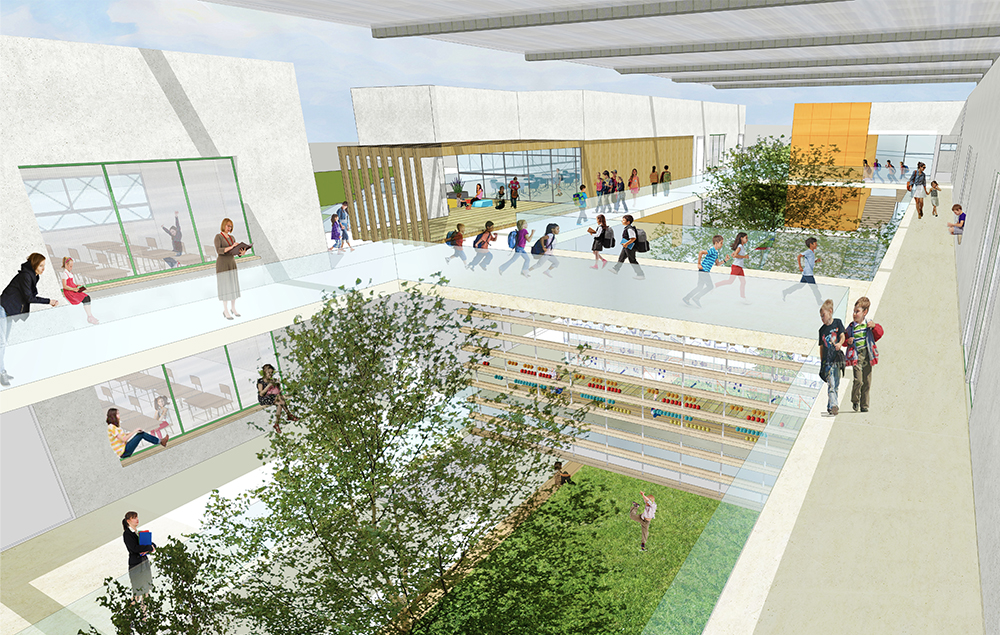
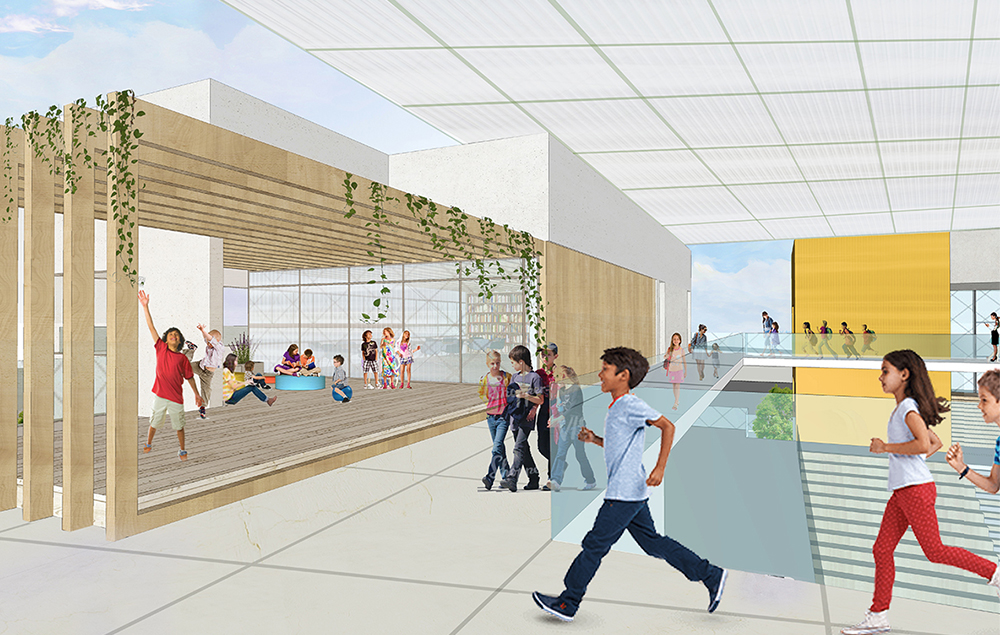
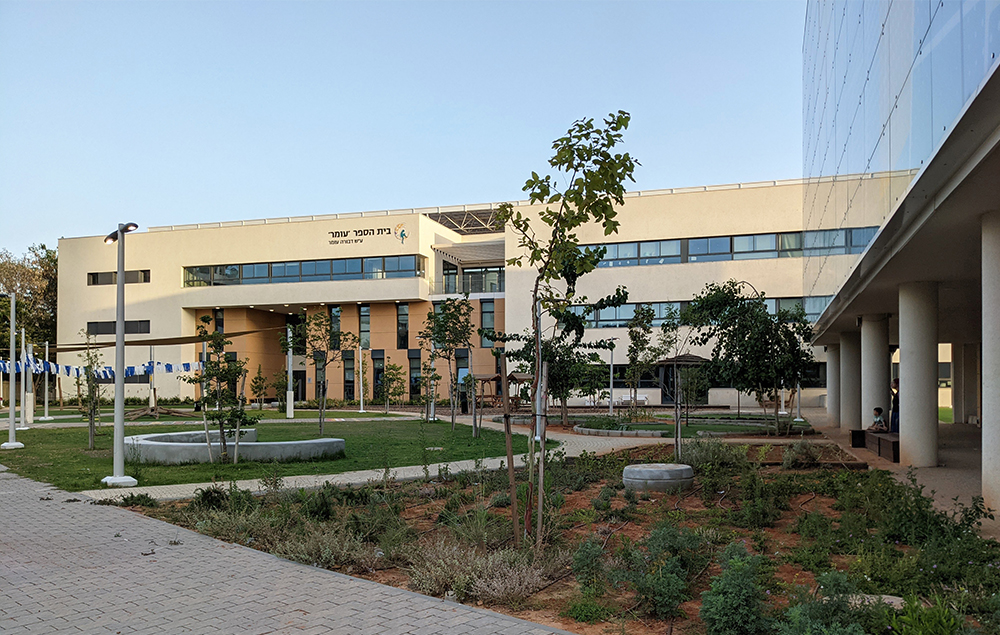
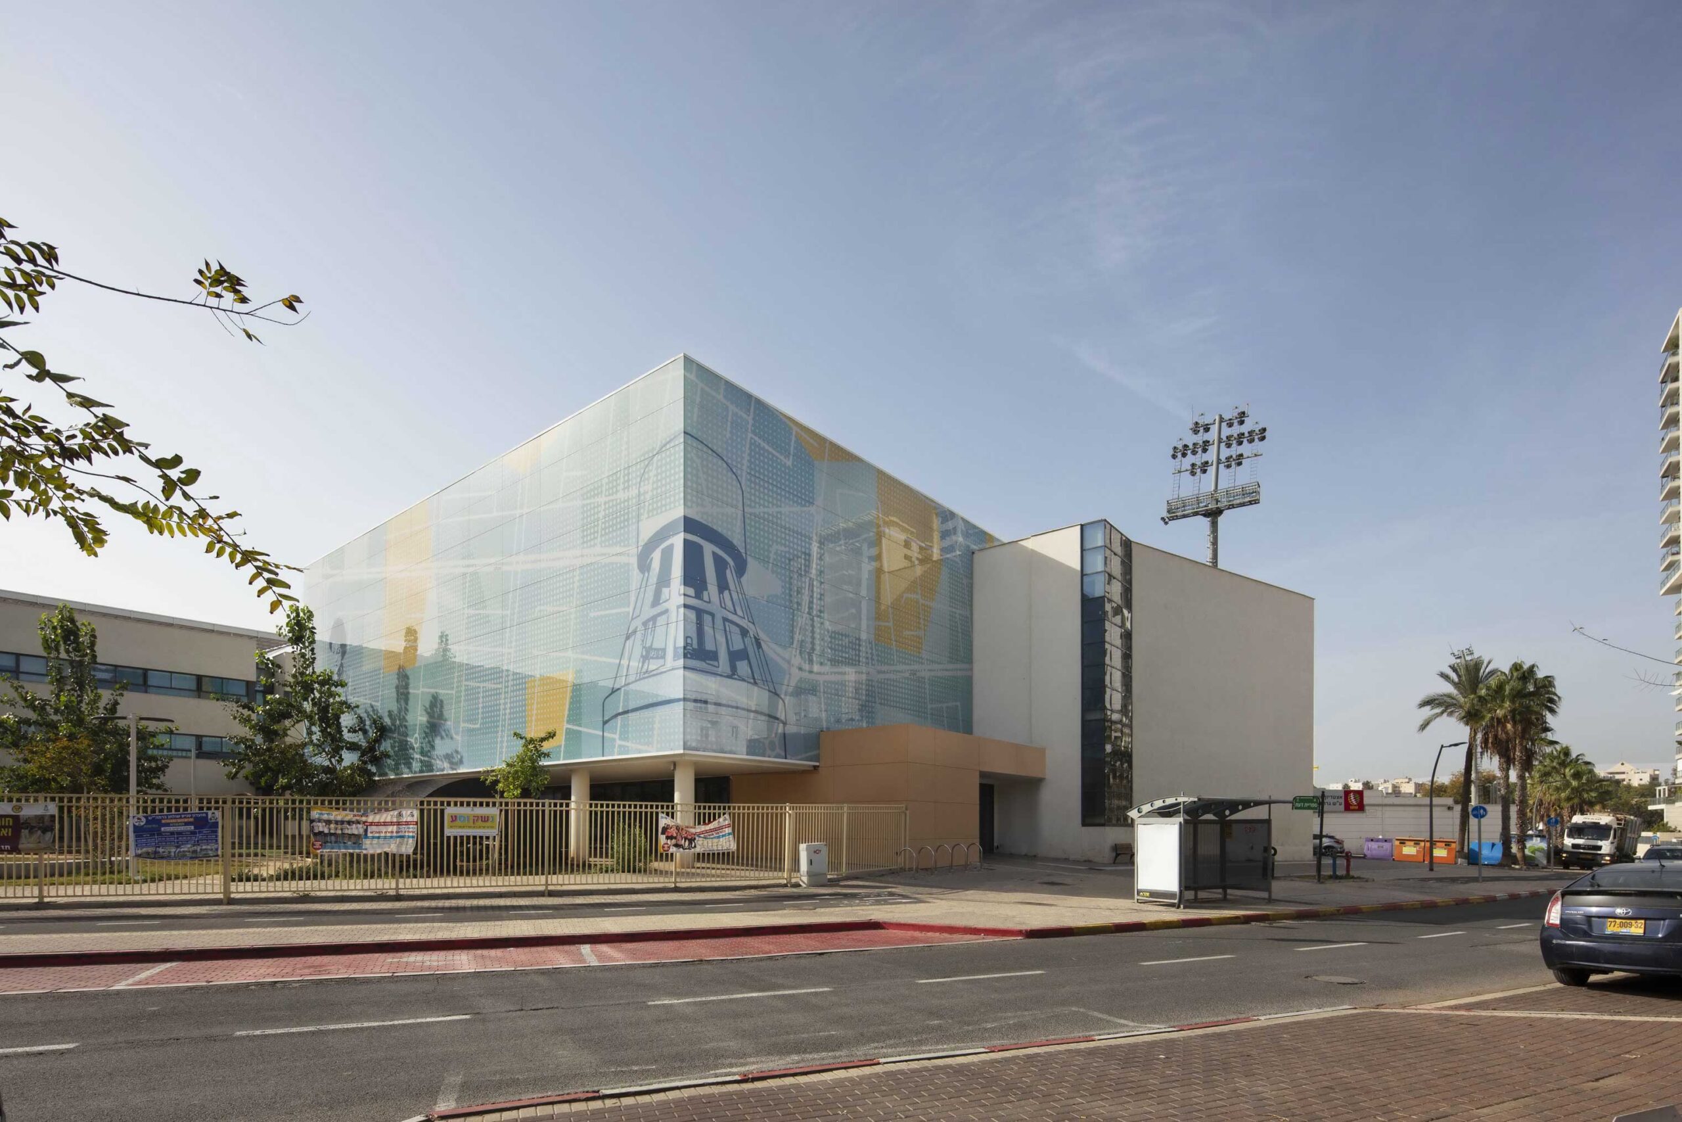
The school consists 24 classrooms, administrative rooms, science and technology rooms and diverse informal study spaces. The community has an area of about 1500 square meters, which includes a library, classrooms, an administrative wing, and a sports hall that contains seating for 400 spectators. The school is built around an airy, bright green indoor courtyard that is used by the students for a variety of activities and contributes to the climate comfort and well-being of the users. The complex is designed as a mixed-use facility, so that it can be used simultaneously by the students and the community; the main courtyard serves the students in the morning and the community at large in the afternoon and on weekends. The buildings were designed with a green mind-set by utilizing and maximizing the use of natural light and fresh air.
You might also like