location
Israel
Holon Institute of Technology
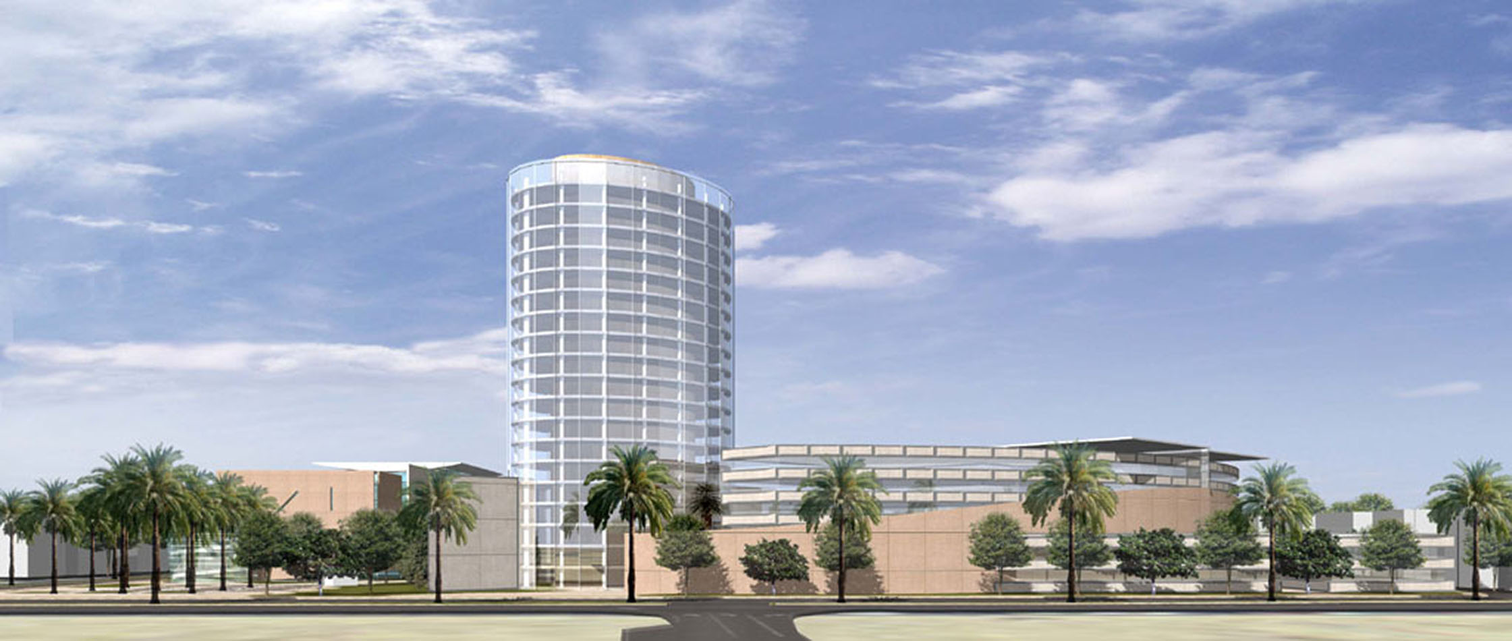
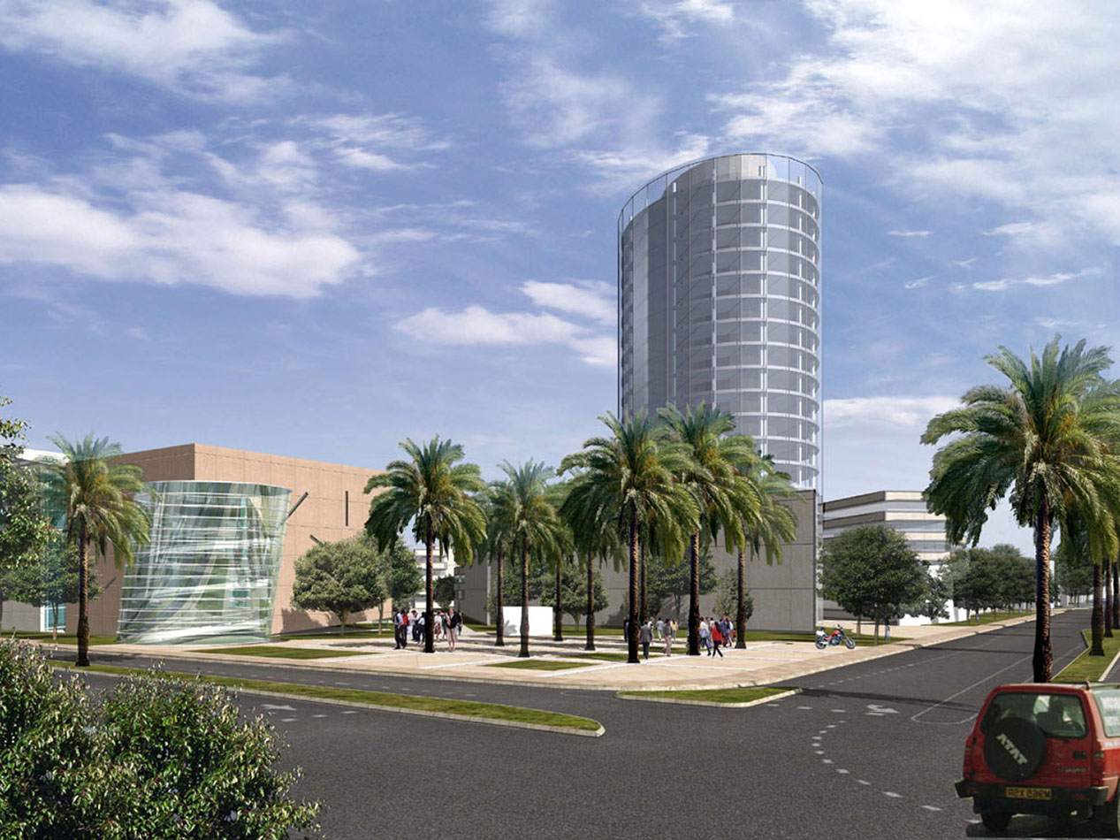
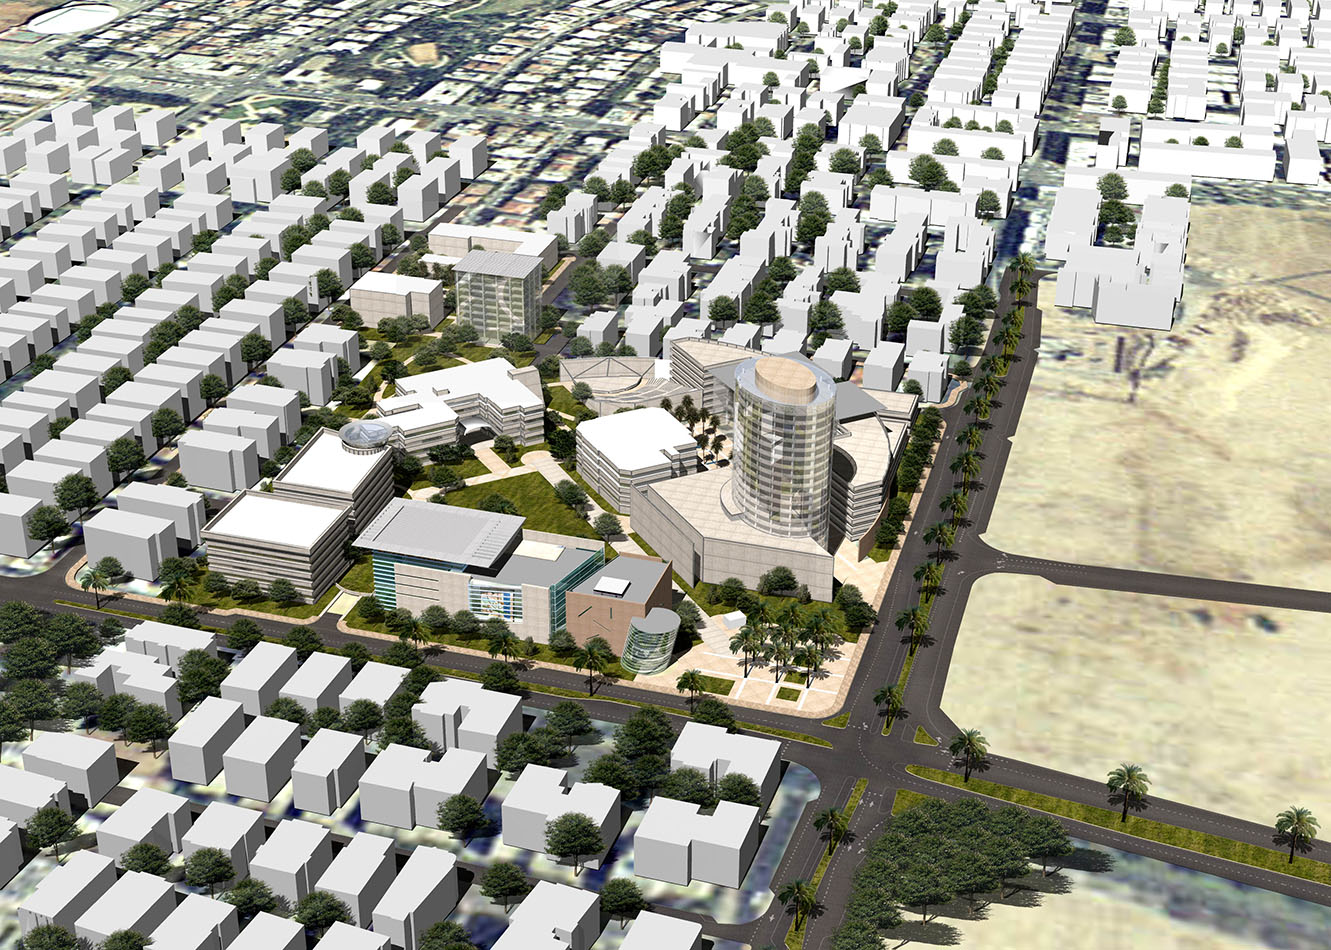
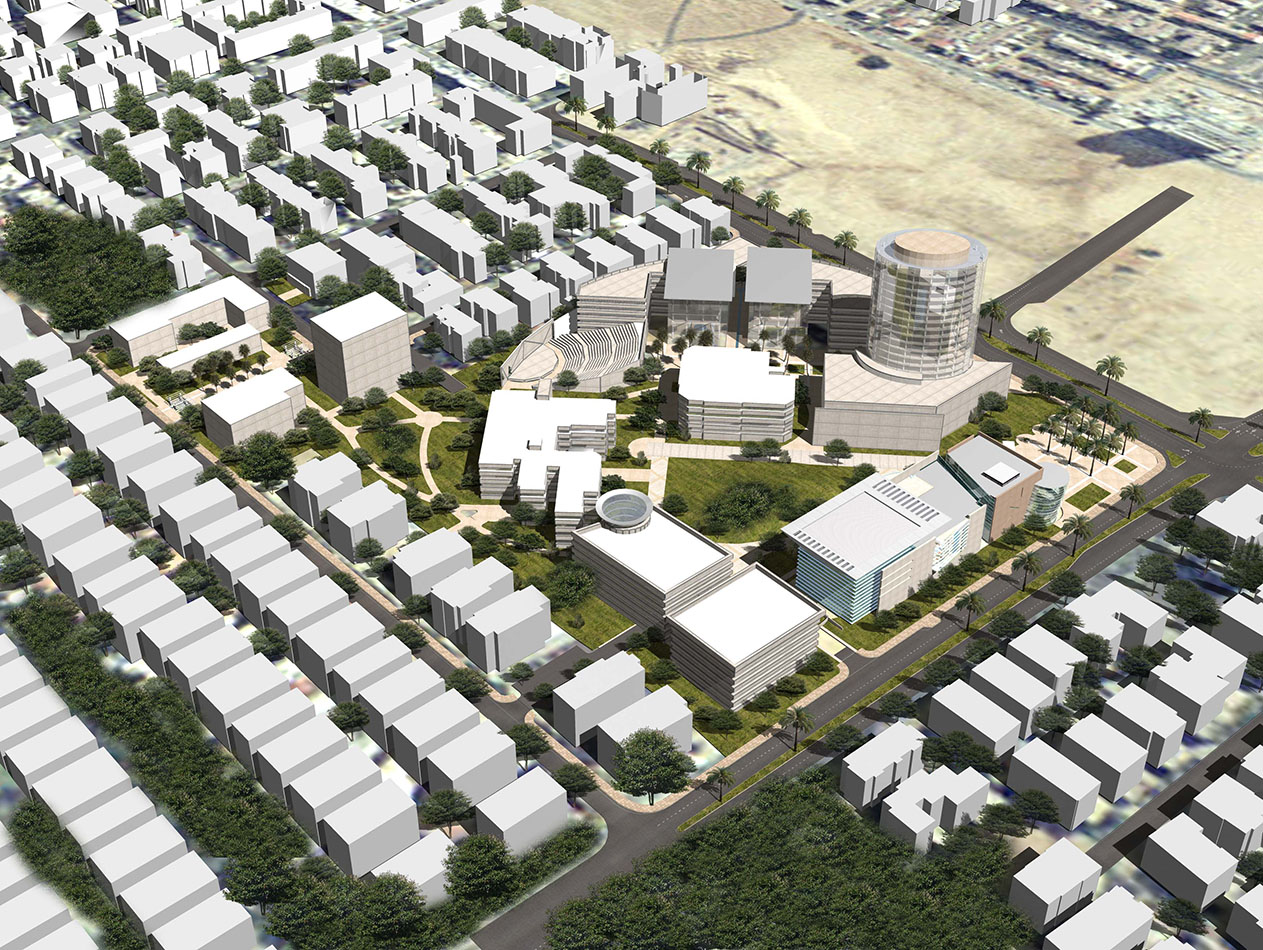
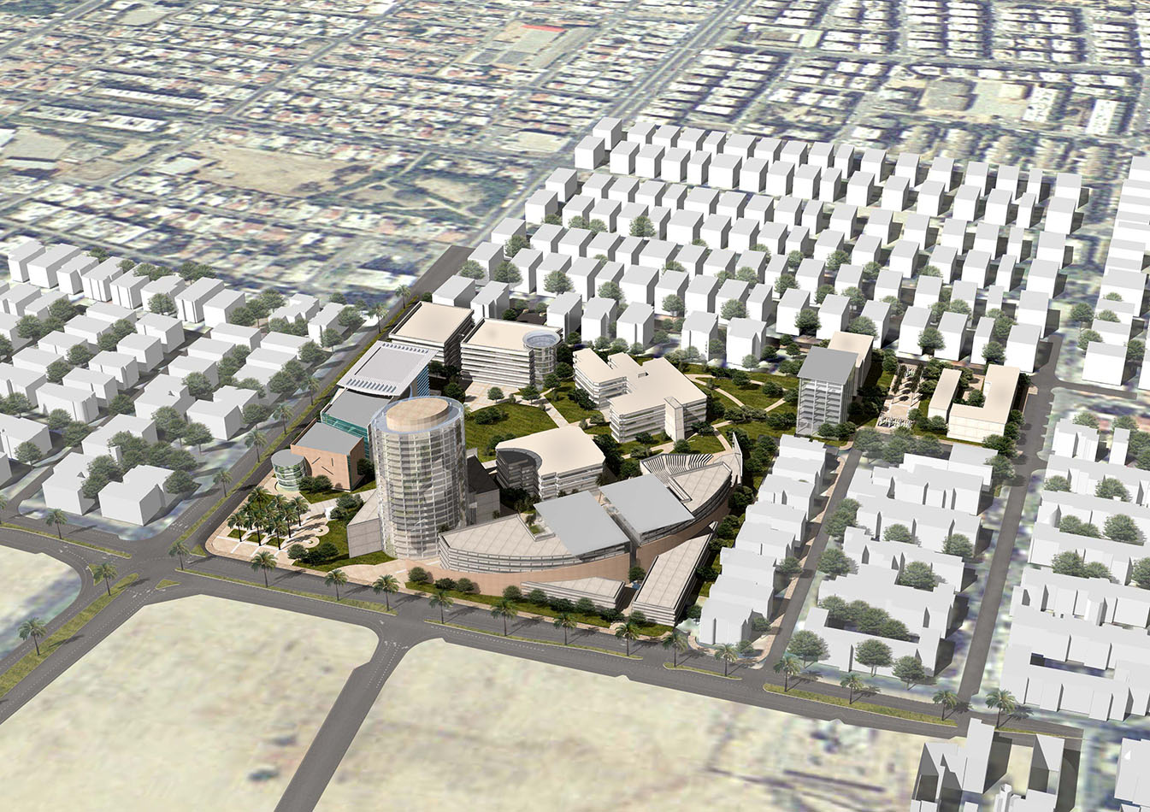
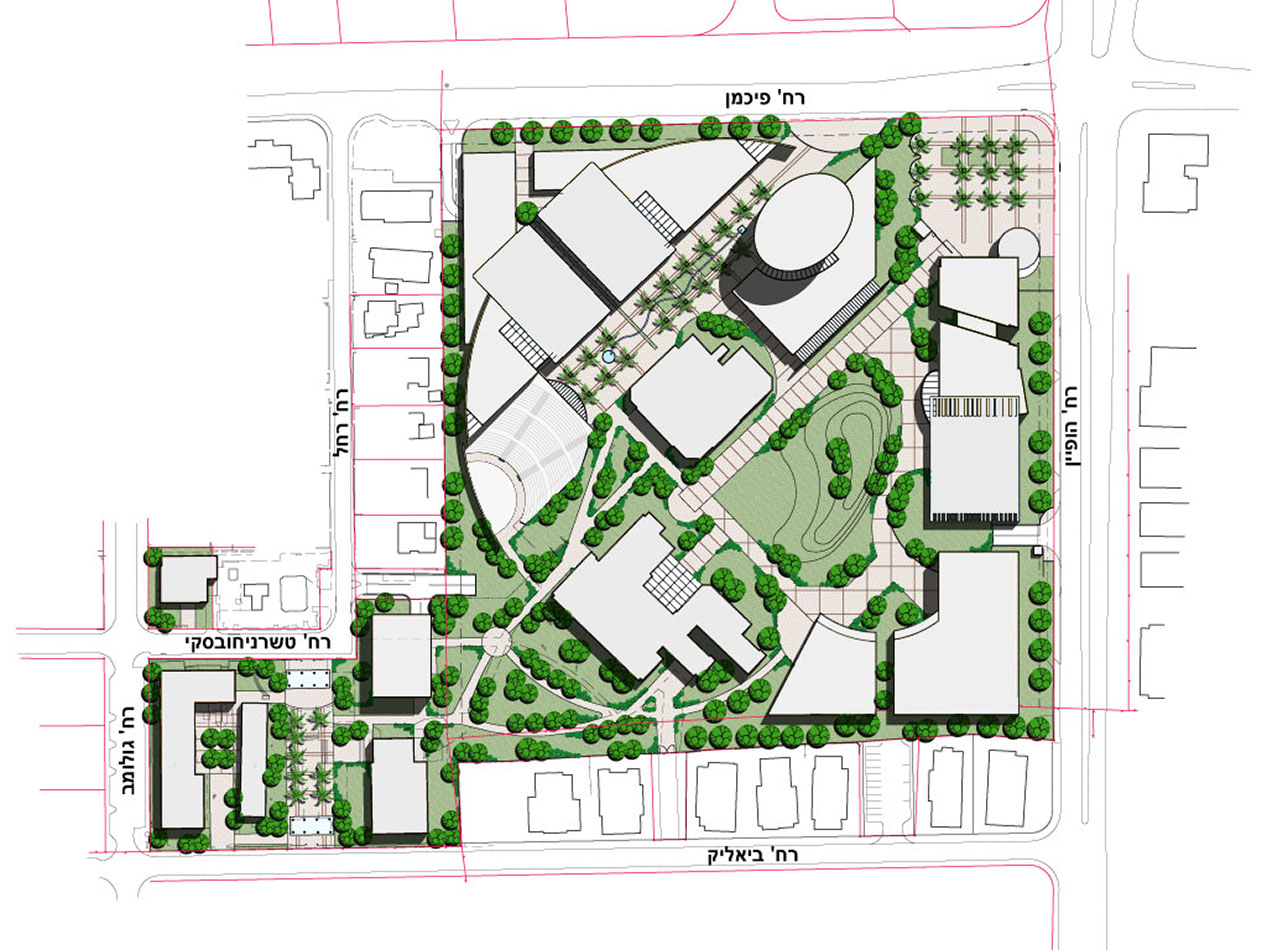
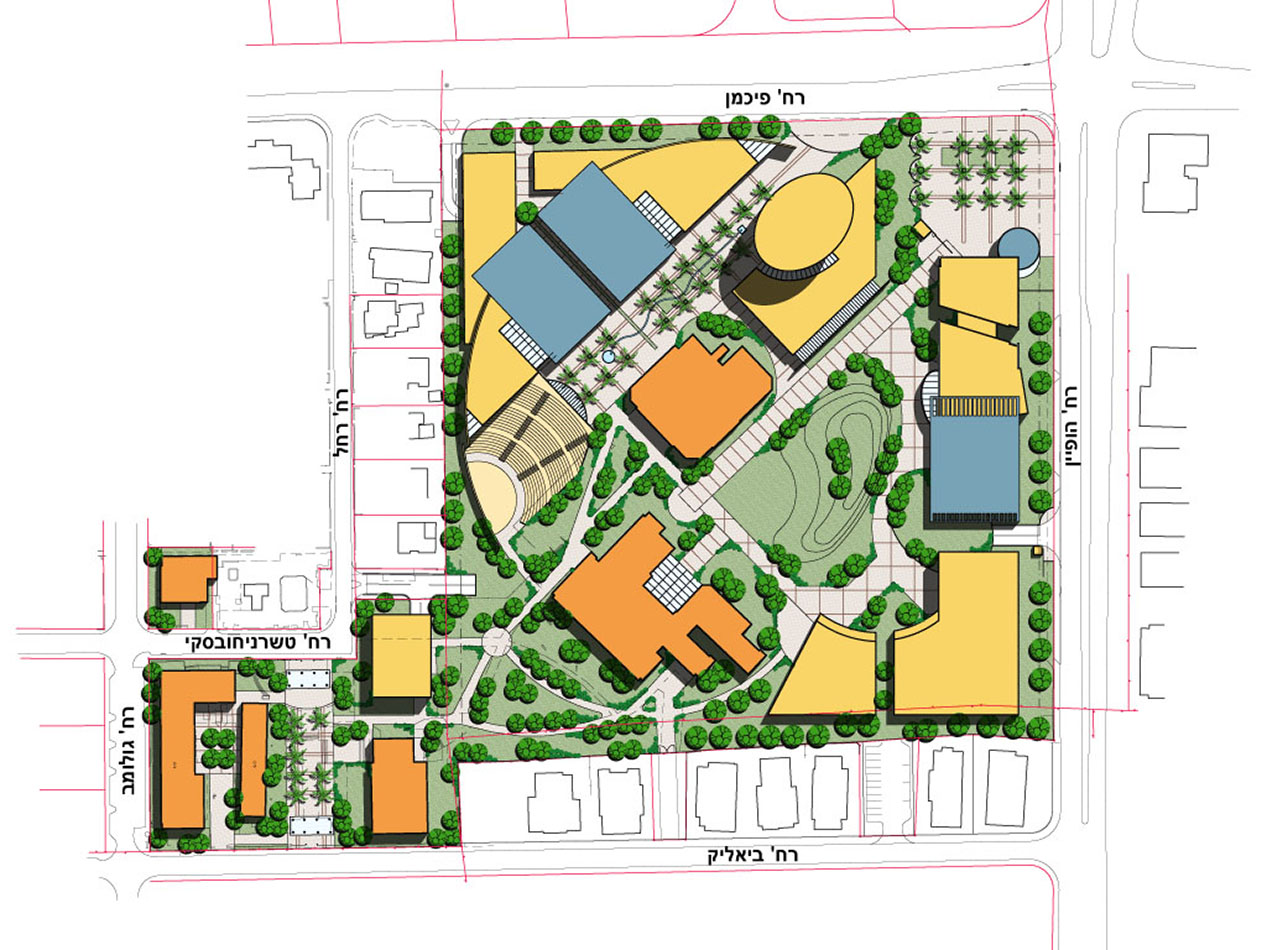
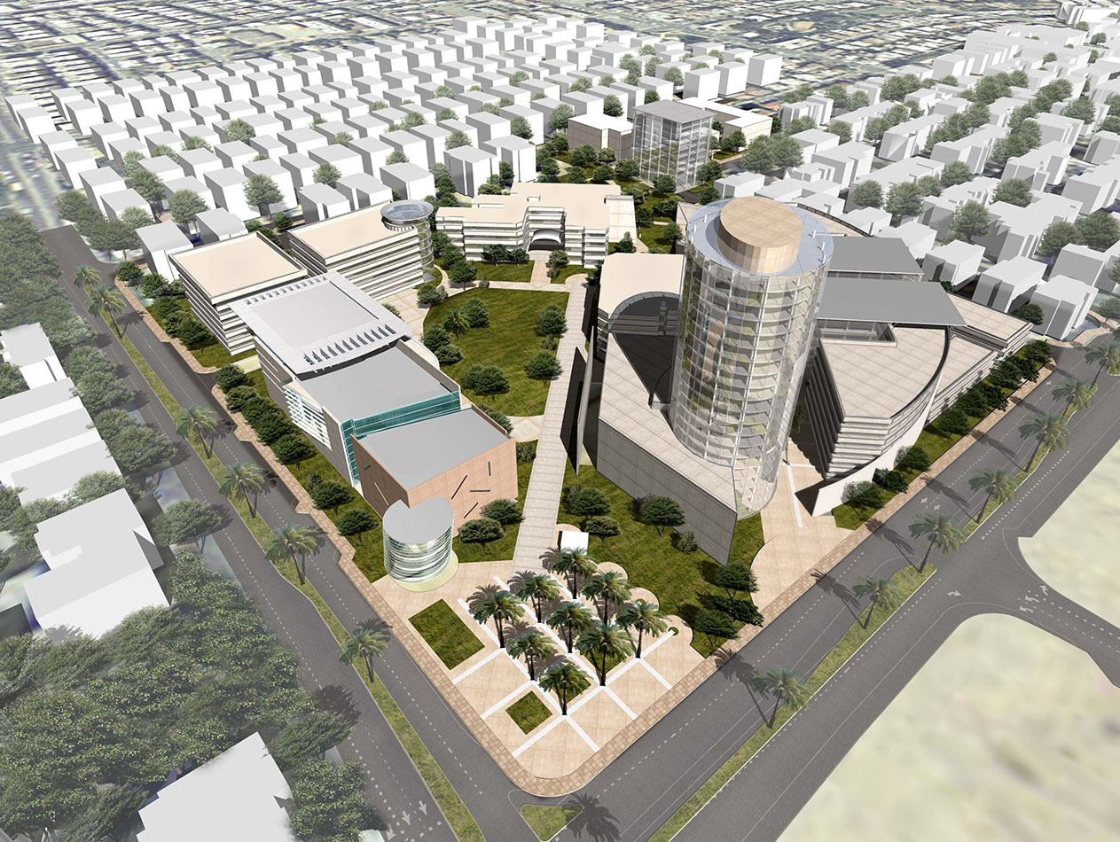
Master plan of the campus of Holon Institute of Technology
50,000 sqm
Completed 2006
The campus in Holon is located in the city center on a main intersection and adjacent to it is going to pass a country-wide railway transport. The campus boundaries are limited and cannot be extended beyond the existing 50 dunam. The existing campus has a number of buildings totaling around 15,000 square meters, which are used for all functions of the campus, including classrooms, labs, workshops, administrative areas and service areas.
The construction program also offers an architectural identity to the campus that emphasizes excellence, advanced technology and the creation of a quiet and protected student atmosphere within the busy student atmosphere. The master plan will be built in several stages according to the budget capacity available to the institution and the vacant areas for construction.
In preparation of the master plan, a special emphasis was placed on the green areas and green gardens which form the heart of the campus and create a sense of well-being and relaxation despite the intensive construction and the planned building density. In preparing the plan, consultants participated in the transport, infrastructure and landscape areas, which adapted and integrated all the planning ideas of the construction plan into the existing urban system.
You might also like